

Address
567 Sheafe Road 3, Poughkeepsie, NY
Price
$ 99,999
Property Attributes
- MLS#1039019
- TypeSingle Family
- Listing Status Active
- CountyDUTCHESS
- CityPoughkeepsie
- NeighborhoodSheafe Manor
- Zip12590
- Style
- Year Built1989
- Taxes$ 9300
- Price$ 99,999
- Bedrooms3
- Full Bathrooms2
- Half Bathrooms0
- Sqr Footage996
Data Source:
Listings courtesy of OneKey® MLS as distributed by MLS GRID
Property Description
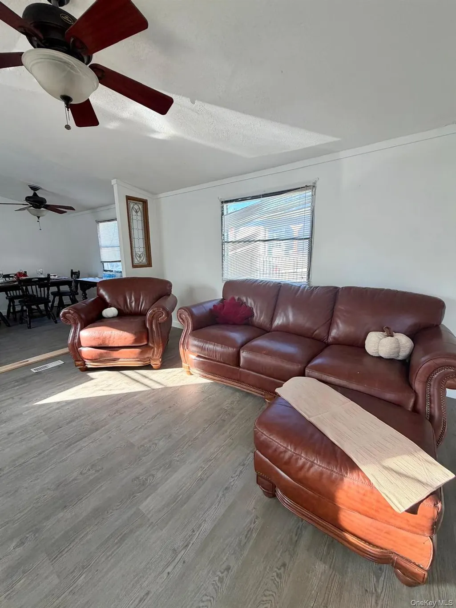
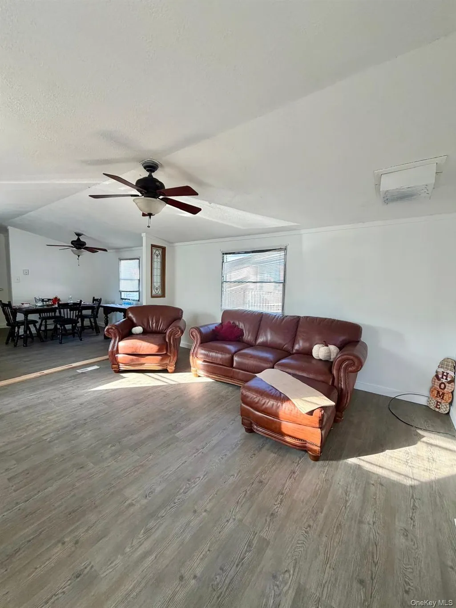
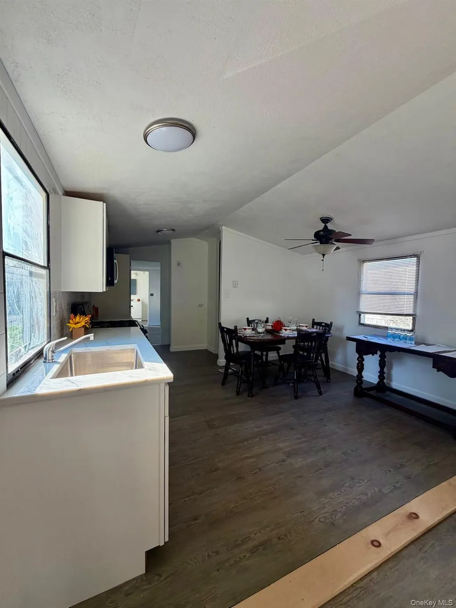
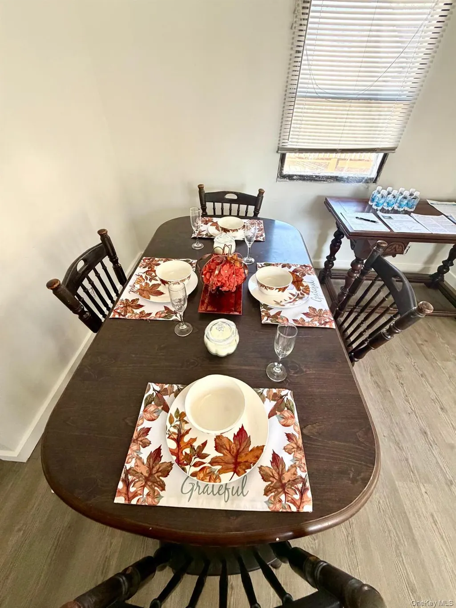
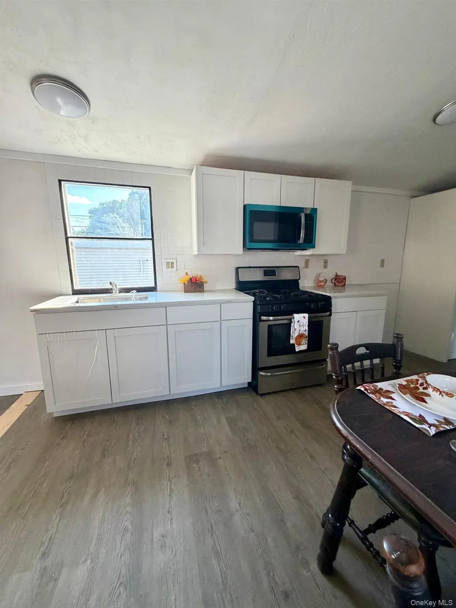
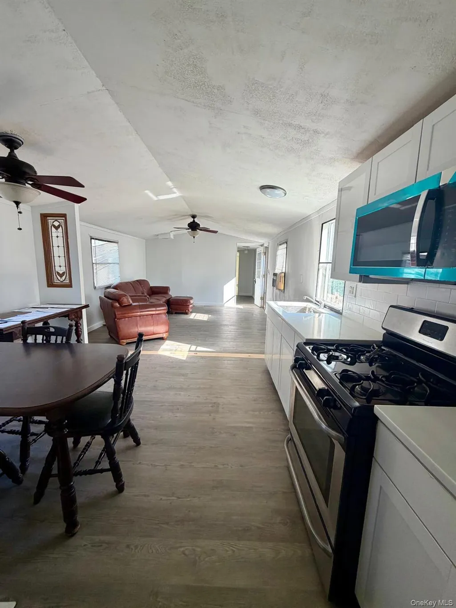
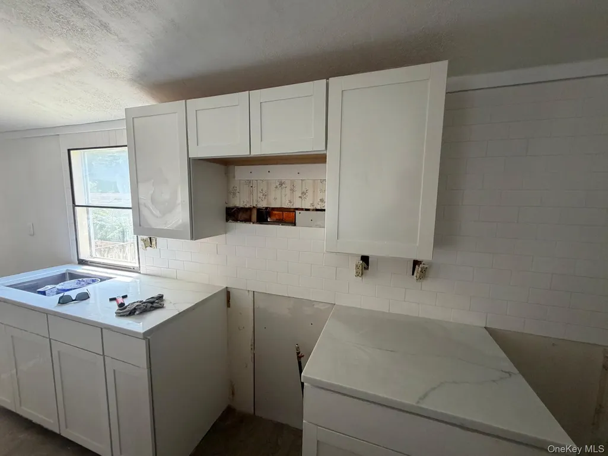
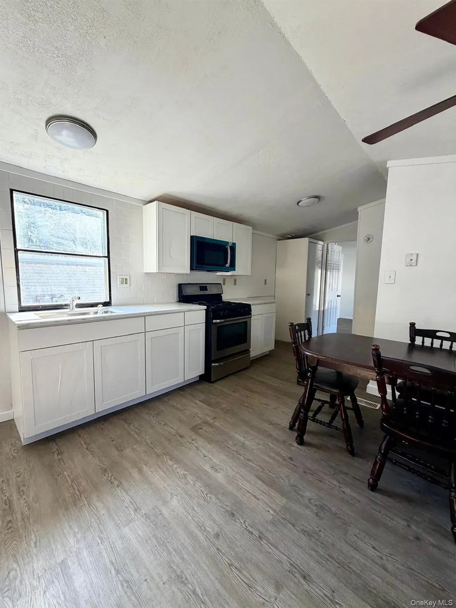
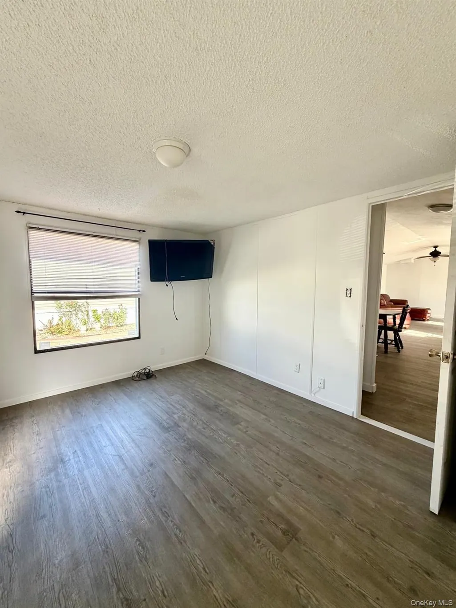
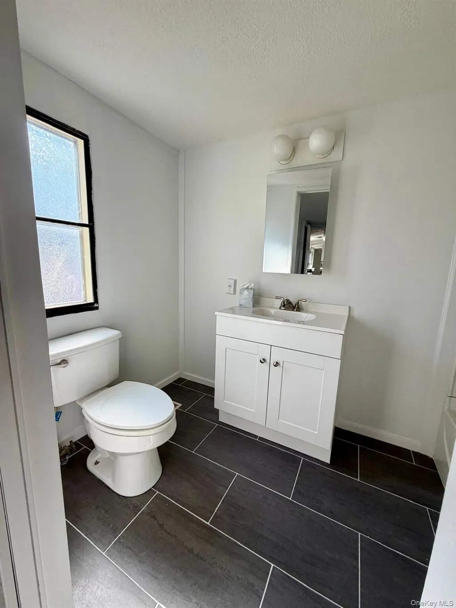
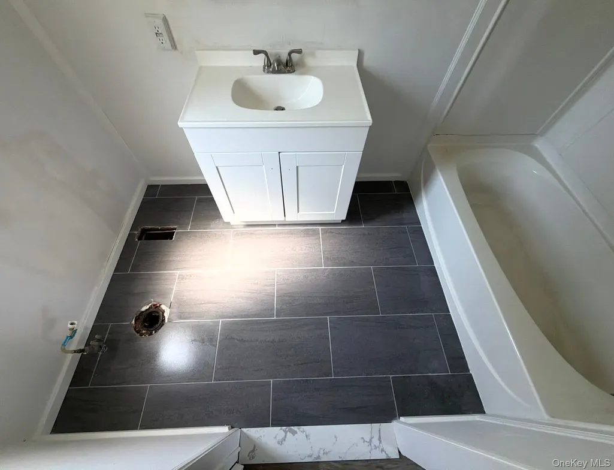
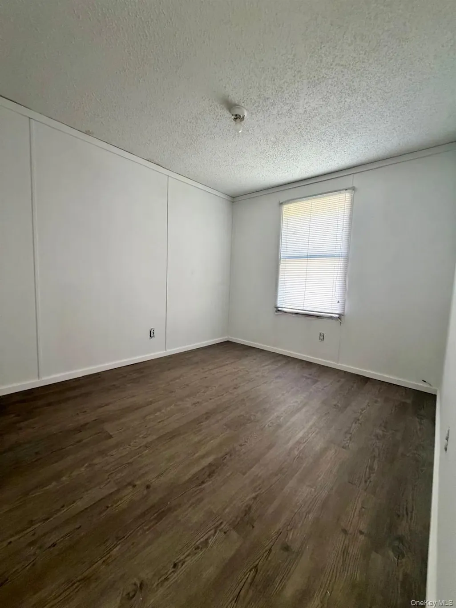
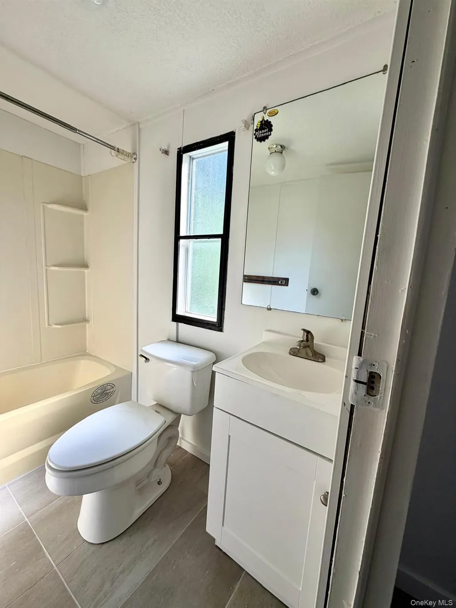
COMPLETELY RENOVATED 3-BEDROOM, 2-BATH HOME IN DESIRABLE SHEAFE MANOR! Welcome to move-in-ready living in Sheafe Manor! This beautifully renovated 3-bedroom, 2-bath home has been thoughtfully updated from top to bottom, offering the perfect blend of modern style, comfort, space, and convenience. Step inside to a bright, open and inviting floor plan featuring new flooring throughout and a beautifully updated eat-in kitchen showcasing gorgeous granite countertops and brand-new appliances—the perfect space for everyday living and entertaining. The extensive improvements continue with a new heating system, new hot water tank, brand-new exterior skirting, and numerous additional updates throughout, giving the next owner the opportunity to simply unpack and enjoy. The the low-maintenance lifestyle makes this home an attractive alternative to traditional homeownership. Conveniently located near shopping, dining, everyday conveniences, and major commuter routes, Sheafe Manor offers the opportunity to enjoy community living while remaining close to everything the Hudson Valley has to offer. Beautifully renovated, spacious, affordable, and truly move-in ready—this is one you won't want to miss. Schedule your private showing today!
| Elementary School | Middle School | High School |
|---|---|---|
| Sheafe Road Elementary School | Wappingers Junior High School | Roy C Ketcham Senior High Sch |
| Price History | |
|---|---|
| 8/19/2026 | Listed $99,999 |
General Features
| Sewer | Public Sewer |
|---|---|
| Heating | Propane,Other |
| Cooling | Wall/Window Unit(s) |
| Utilities | Electricity Connected,Water Connected |
| Appliances | Dryer,Gas Cooktop,Gas Oven,Microwave,Refrigerator,Stainless Steel Appliance(s),Washer |
| HOA Fee | 784 |
| Association Fee Includes | Grounds Care,Sewer,Snow Removal,Trash,Water |
| Architectural Style | Other |
| Construction Materials | Other |
| Year Built | 1989 |
| Unit Number | 3 |
| Property Subtype | Mobile Home with Land |
| Tax Year | 2026 |
| Assoc Fee Paid Per | Monthly |
| County | Dutchess County |
| Property Type | Residential |
| HOA | Yes |
| Subdivision Name | Sheafe Manor |
| Garage Y/N | No |
| Other Structures | Shed(s) |
| Total Rooms | 6 |
| Full Baths | 2 |
| Directions | Route 84 to 9D (Wappinger Falls) to Route 28 to Main Street,left onto Sheafe Rd. First right in park,unit #3. |
| High School | Roy C Ketcham Senior High Sch |
| City | Poughkeepsie (Town) |
| Disclosures | Other Disclosures |
| Association Name | Camelot Village |
| Senior Community Y/N | No |
| High School District | Wappingers |
| Carport Y/N | No |
| Elementary School | Sheafe Road Elementary School |
| Property Attached Y/N | No |
| Tax Annual Amount | 9300 |
| Middle/Junior High School | Wappingers Junior High School |
| Property Condition | Updated/Remodeled |
| Structure Type | Manufactured House |
| Building Area Units | Square Feet |
| Standard Status | Active |
| Middle/Junior School District | Wappingers |
| Elementary School District | Wappingers |
| PostalCity | Poughkeepsie |
| AttributionContact | 718-380-2500 |
| Listing Appliances | Dryer, Gas Cooktop, Gas Oven, Microwave, Refrigerator, Stainless Steel Appliance(s), Washer |
Interior Features
| Interior Amenities | Open Kitchen,Other,Pantry,Primary Bathroom |
|---|---|
| Flooring | Vinyl |
| Basement (Y/N) | No |
| Fireplace Y/N | No |
| Total Bedrooms | 3 |
| Total Baths | 2 |
| General Features | Open Kitchen,Other,Pantry,Primary Bathroom |
Exterior Features
| Parking Features | On Street,Other |
|---|---|
| Water Source | Public |
| Parking Features | On Street, Other |
| Foundation Details | Other |
| Building Area Total | 996 |
| Waterfront Y/N | No |
| Horse Y/N | No |
Amenities
- Foreclosure
- Views
- Short Sale
- New Construction
- Adult 55+
- Lease To Own
- No HOA Fees
- Furnished
- Primary On Main
- Air Conditioning
- Seller Finance
- Green
- Fixer Upper
- Horse
- Golf
- Fireplace
- Deck
- Garage
- Basement
- Pool
Property vs Single Family Average in 12590
Price
Taxes
Year Built
Visits
 The data relating to real estate for sale on this web site comes in part from the Broker Reciprocity Program of Charleston Trident Association of REALTORS® -- All information deemed reliable but not guaranteed. All properties are subject to prior sale, change or withdrawal. Neither listing broker(s) or information provider(s) shall be responsible for any typographical errors, misinformation, misprints and shall be held totally harmless. Listing(s) information is provided for consumer's personal,
 Midwest Real Estate Data (MRED) All information deemed reliable but not guaranteed. All properties are subject to prior sale, change or withdrawal. Neither listing broker(s) or information provider(s) shall be responsible for any typographical errors, misinformation, misprints and shall be held totally harmless. Listing(s) information is provided for consumer's personal, non-commercial use and may not be used for any purpose other than to identify prospective properties consumers may be interested in purchasing. The data relating to real estate for sale on this website comes in part from the Internet Data Exchange program of the Multiple Listing Service. Real estate listings held by brokerage firms other than Tarrytown may be marked with the Internet Data Exchange logo and detailed information about those properties will include the name of the listing broker(s) when required by the MLS. Copyright ©2026 All rights reserved.Based on information submitted to the MLS GRID as of September 29, 2026 10:12 AM UTC All data is obtained from various sources and may not have been verified by broker or MLS GRID. Supplied Open House Information is subject to change without notice.
Data is updated as of September 29, 2026 10:12 AM UTC
Midwest Real Estate Data (MRED) All information deemed reliable but not guaranteed. All properties are subject to prior sale, change or withdrawal. Neither listing broker(s) or information provider(s) shall be responsible for any typographical errors, misinformation, misprints and shall be held totally harmless. Listing(s) information is provided for consumer's personal, non-commercial use and may not be used for any purpose other than to identify prospective properties consumers may be interested in purchasing. The data relating to real estate for sale on this website comes in part from the Internet Data Exchange program of the Multiple Listing Service. Real estate listings held by brokerage firms other than Tarrytown may be marked with the Internet Data Exchange logo and detailed information about those properties will include the name of the listing broker(s) when required by the MLS. Copyright ©2026 All rights reserved.Based on information submitted to the MLS GRID as of September 29, 2026 10:12 AM UTC All data is obtained from various sources and may not have been verified by broker or MLS GRID. Supplied Open House Information is subject to change without notice.
Data is updated as of September 29, 2026 10:12 AM UTC
 OneKey® MLS required Copyright, Source of Data and Disclaimer for IDX display
Information Copyright 2026, OneKey® MLS. All Rights Reserved.
The source of the displayed data is either the property owner or public record provided by non-governmental third parties. It is believed to be reliable but not guaranteed. This information is provided exclusively for consumers' personal, non-commercial use.
The data relating to real estate for sale on this website comes in part from the
OneKey® MLS required Copyright, Source of Data and Disclaimer for IDX display
Information Copyright 2026, OneKey® MLS. All Rights Reserved.
The source of the displayed data is either the property owner or public record provided by non-governmental third parties. It is believed to be reliable but not guaranteed. This information is provided exclusively for consumers' personal, non-commercial use.
The data relating to real estate for sale on this website comes in part from the
