
New Construction
Address
136 Hale Road, Orangeburg, SC
Price
$ 215,000
Property Attributes
- MLS#26022619
- TypeSingle Family
- Listing Status Active
- CountyOrangeburg
- CityOrangeburg
- Area83 - ORG - Orangeburg County
- NeighborhoodThe Park at Wilkinson
- Zip29115
- StyleCottage, Ranch
- Year Built2026
- Price$ 215,000
- Bedrooms3
- Full Bathrooms2
- Half Bathrooms0
- Sqr Footage1256
- Lot Size0.2 Acres
Data Source:
Charleston Trident MLS (CTARMLS)
Property Description
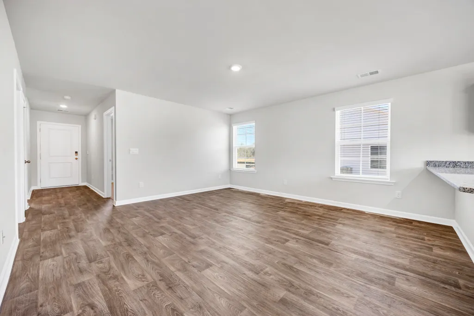
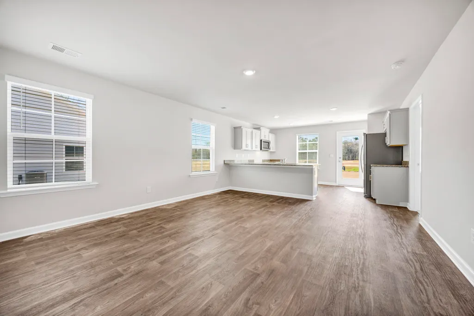
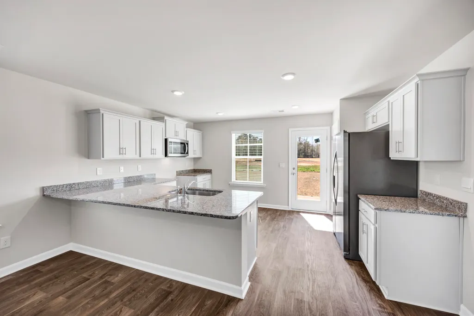
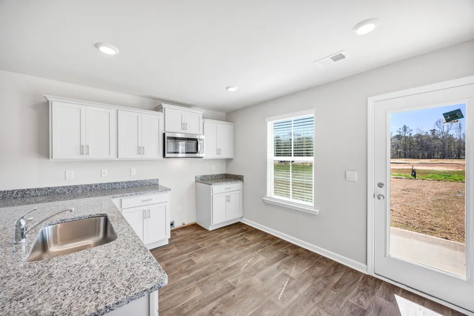
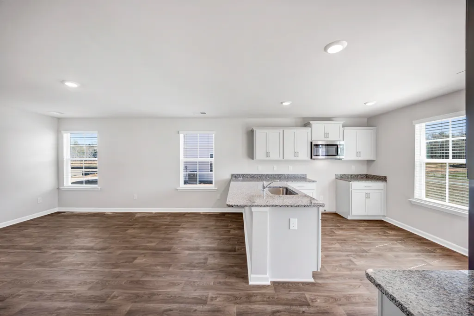
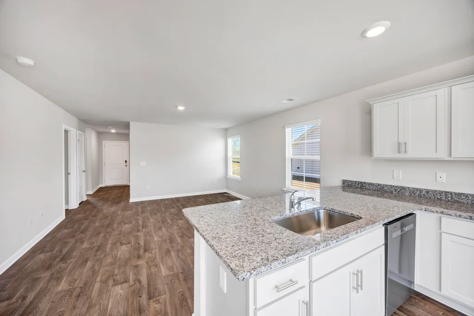
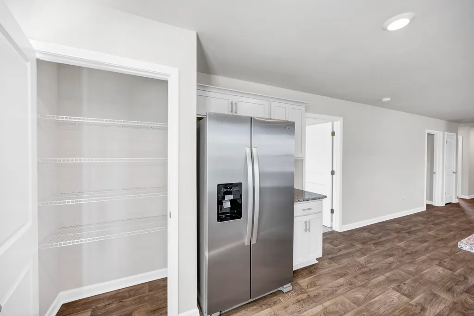
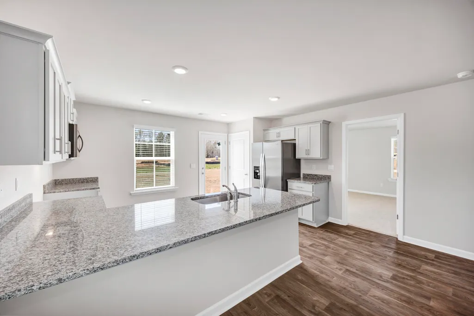
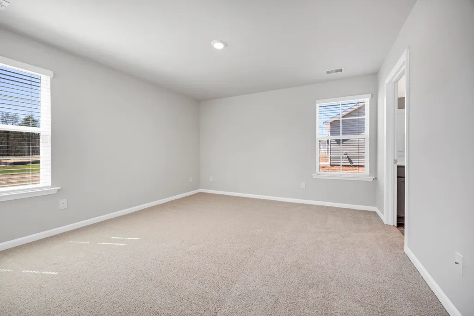
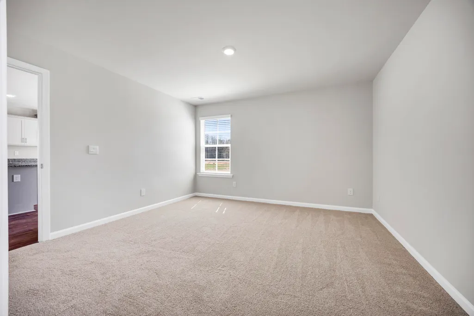
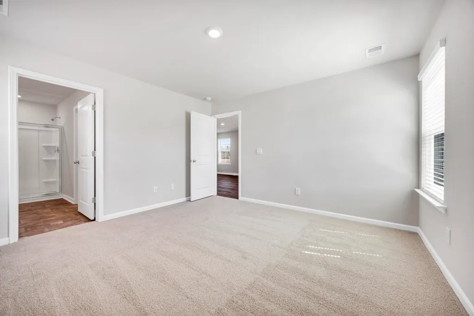
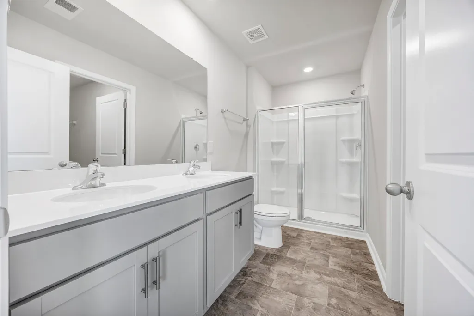
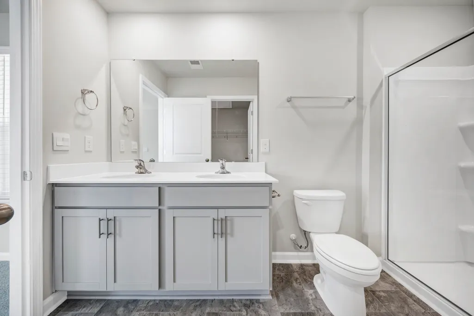
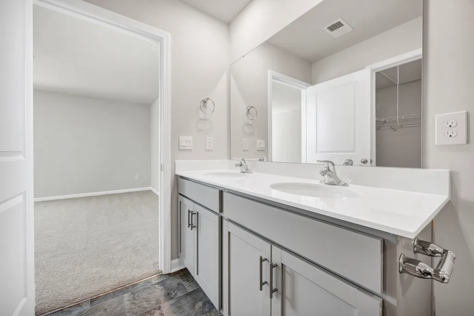
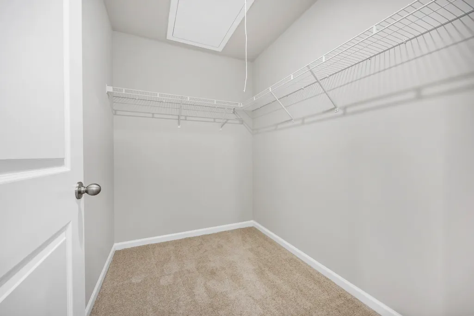
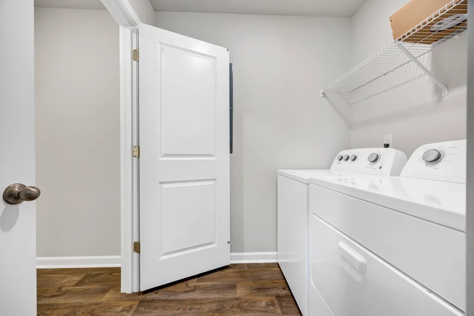
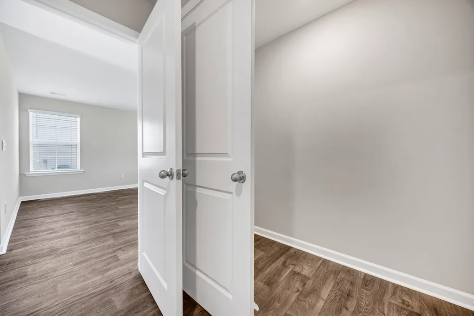
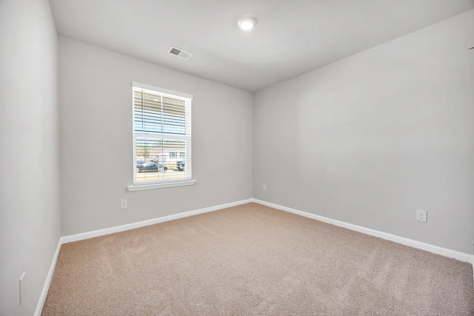
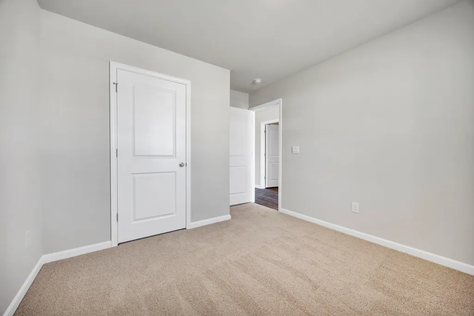
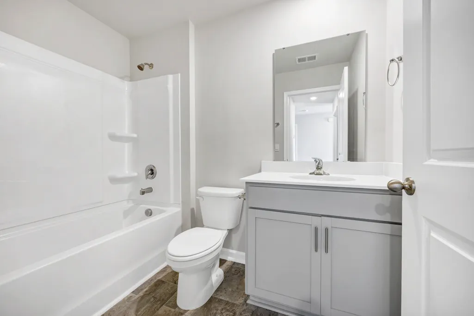
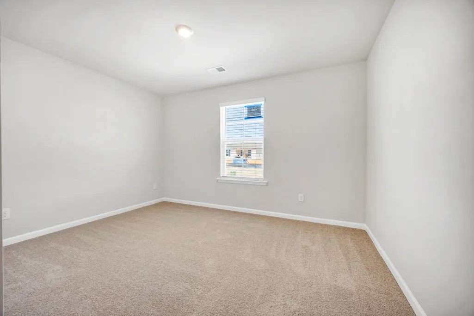
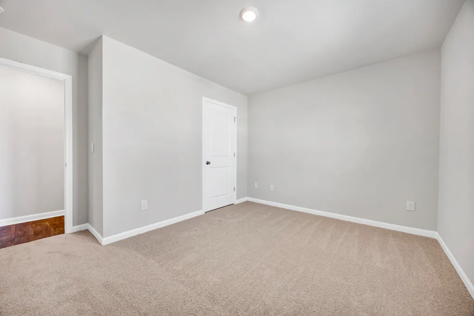
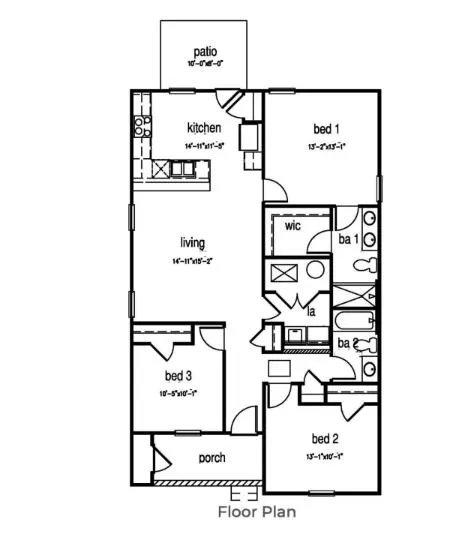
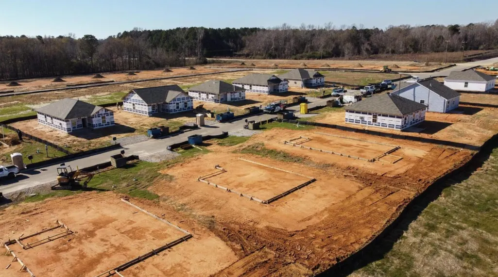
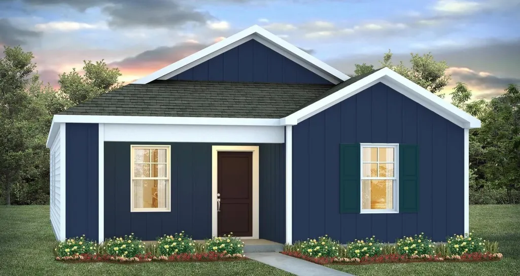
Unlock the home of your dreams at 136 Hale Road in Orangeburg's The Park at Wilkinson community! This home features a covered front porch and sits privately towards the back of the community. Inside, the Lewis floor plan offers a thoughtfully designed home with three bedrooms and two bathrooms all on one level. As you enter the home, an open concept living and kitchen area welcomes you. The open concept creates the perfect space for entertaining. The split bedroom design privately places the primary suite at the back of the home, separating it from the secondary bedrooms. The two remaining bedrooms can be found towards the front of the home, as well as the laundry room and secondary bathroom. Vinyl flooring finishes the main living areas and kitchen while the bedrooms feature carpet.
| Elementary School | Middle School | High School |
|---|---|---|
| Marshall Elementary School Elementary School | William J. Clark Middle Middle School | Orangeburg-Wilkinson High School High School |
| Price History | |
|---|---|
| 8/8/2026 | Listed $215,000 |
General Features
| County | Orangeburg |
|---|---|
| Property Type | Residential |
| Subdivision Name | The Park at Wilkinson |
| Status | Active |
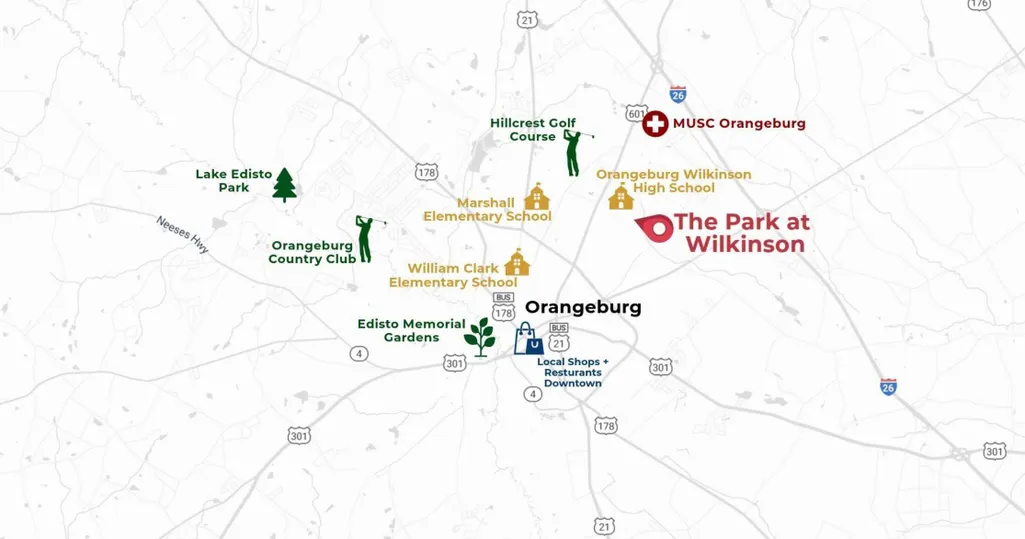
| Directions | Take Exit 145 From I-26. Follow Us-601 S Towards Orangeburg. Turn Left Onto Bruin Drive. The Park At Wilkinson Will Be On The Left. Gps: Bruin Dr, Orangeburg, Sc 29115 |
| High School | Orangeburg-Wilkinson High School |
| City | Orangeburg |
| MLS Area | 83 - ORG - Orangeburg County |
| Lot Size Units | Acres |
| Lot Size Square Feet | 8712 |
| Elementary School | Marshall Elementary School |
| Middle/Junior High School | William J. Clark Middle |
| Building Area Units | Square Feet |
| Standard Status | Active |
| Sewer | Public Sewer |
| Heating | Natural Gas |
| Cooling | Central Air |
| Roof | Architectural |
| Construction Materials | Vinyl Siding |
| Year Built | 2026 |
| New Construction | true |
| Other Structures | No |
| Architectural Style | Cottage,Ranch |
| Stories Count | 1 |
| Levels | One |
| Property Subtype | Single Family Detached |
| Full Baths | 2 |
| Property Attached Y/N | false |
| Home Warranty Y/N | true |
Interior Features
| Interior Amenities | Ceiling - Smooth,Walk-In Closet(s),Family,Pantry |
|---|---|
| Air Conditioning Y/N | true |
| Heating Y/N | true |
| Total Bedrooms | 3 |
| Fireplace Y/N | false |
| Room Type | Family,Pantry |
| Primary Bedroom Features | Walk-In Closet(s) |
| Flooring | Carpet,Luxury Vinyl |
Exterior Features
| Lot Size Area | 0.2 |
|---|---|
| Lot Size Acres | 0.2 |
| Water Source | Public |
| Foundation Details | Slab |
| Building Area Total | 1256 |
Amenities
- Foreclosure
- Views
- Short Sale
- New Construction
- Adult 55+
- Lease To Own
- No HOA Fees
- Furnished
- Primary On Main
- Air Conditioning
- Seller Finance
- Green
- Fixer Upper
- Horse
- Golf
- Fireplace
- Deck
- Garage
- Basement
- Pool
Property vs Single Family Average in 29115
Price
Year Built
 The data relating to real estate for sale on this web site comes in part from the Broker Reciprocity Program of Charleston Trident Association of REALTORS® -- All information deemed reliable but not guaranteed. All properties are subject to prior sale, change or withdrawal. Neither listing broker(s) or information provider(s) shall be responsible for any typographical errors, misinformation, misprints and shall be held totally harmless. Listing(s) information is provided for consumer's personal,
 Midwest Real Estate Data (MRED) All information deemed reliable but not guaranteed. All properties are subject to prior sale, change or withdrawal. Neither listing broker(s) or information provider(s) shall be responsible for any typographical errors, misinformation, misprints and shall be held totally harmless. Listing(s) information is provided for consumer's personal, non-commercial use and may not be used for any purpose other than to identify prospective properties consumers may be interested in purchasing. The data relating to real estate for sale on this website comes in part from the Internet Data Exchange program of the Multiple Listing Service. Real estate listings held by brokerage firms other than Tarrytown may be marked with the Internet Data Exchange logo and detailed information about those properties will include the name of the listing broker(s) when required by the MLS. Copyright ©2026 All rights reserved.Based on information submitted to the MLS GRID as of September 29, 2026 10:12 AM UTC All data is obtained from various sources and may not have been verified by broker or MLS GRID. Supplied Open House Information is subject to change without notice.
Data is updated as of September 29, 2026 10:12 AM UTC
Midwest Real Estate Data (MRED) All information deemed reliable but not guaranteed. All properties are subject to prior sale, change or withdrawal. Neither listing broker(s) or information provider(s) shall be responsible for any typographical errors, misinformation, misprints and shall be held totally harmless. Listing(s) information is provided for consumer's personal, non-commercial use and may not be used for any purpose other than to identify prospective properties consumers may be interested in purchasing. The data relating to real estate for sale on this website comes in part from the Internet Data Exchange program of the Multiple Listing Service. Real estate listings held by brokerage firms other than Tarrytown may be marked with the Internet Data Exchange logo and detailed information about those properties will include the name of the listing broker(s) when required by the MLS. Copyright ©2026 All rights reserved.Based on information submitted to the MLS GRID as of September 29, 2026 10:12 AM UTC All data is obtained from various sources and may not have been verified by broker or MLS GRID. Supplied Open House Information is subject to change without notice.
Data is updated as of September 29, 2026 10:12 AM UTC
 OneKey® MLS required Copyright, Source of Data and Disclaimer for IDX display
Information Copyright 2026, OneKey® MLS. All Rights Reserved.
The source of the displayed data is either the property owner or public record provided by non-governmental third parties. It is believed to be reliable but not guaranteed. This information is provided exclusively for consumers' personal, non-commercial use.
The data relating to real estate for sale on this website comes in part from the
OneKey® MLS required Copyright, Source of Data and Disclaimer for IDX display
Information Copyright 2026, OneKey® MLS. All Rights Reserved.
The source of the displayed data is either the property owner or public record provided by non-governmental third parties. It is believed to be reliable but not guaranteed. This information is provided exclusively for consumers' personal, non-commercial use.
The data relating to real estate for sale on this website comes in part from the
